
How to lay wood flooring
Before starting out it is always advisable to give your new flooring a few days to adjust to your home’s climate before laying the floor as it can change size due to temperature and moisture. Before you lay the floor, you shall need to firstly fit your underlay.
Starting at one edge of the room, unroll the underlay across the entire room and cut once you reach the opposite end of the room. Repeat this process until the whole floor is covered while trimming off any unneeded underlay as you go. Make sure to leave a centimetre gap around any pipes, and make sure the damp proof membrane goes slightly up the side of the walls in order to protect the flooring edges.
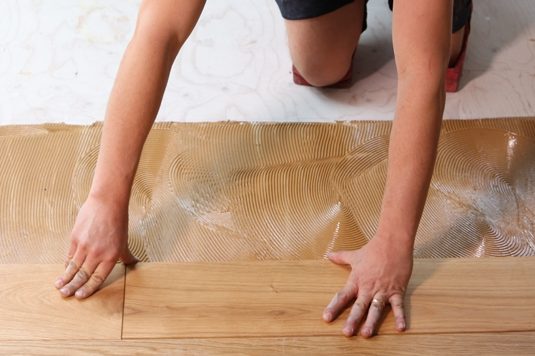
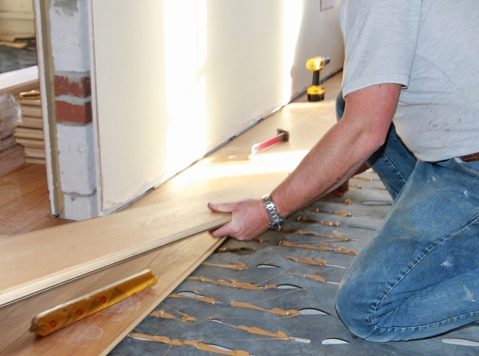
Starting in a corner, cut the first board to size and place the side with the grove next to the wall. Make sure to leave a gap of about one centimetre around the flooring in order to allow the flooring to change with temperature and moisture shifts while not damaging the floor or wall. This gap will then be covered by skirting once done.
Once the first board is down it is time to lay down the next board meaning you will need to fit the boards together. If you have chosen tongue-and-grove floorboards you will need to put the tongues together at a thirty-degree angle before you lower the next board into place. Now you will need to repeat this until you reach the last board. If any of the boards need cutting to size it is best to measure the exact size of the gap and draw the correct size on the board before cutting.
If you need to go around pipes within the floor then mark out on the corresponding floor board the shape you need to remove for the pipe to fit. Next drill a hole in the board where the pipe will go about 1.6 centimetres larger than the pipe. Next mark out a wedge shape from the hole and cut out the wedge so allowing the pipe to slide in from the edge of the board into the correct position.